
Serving the Jackson metro like it’s our own.
Serving the Jackson metro like it’s our own.

There's a certain kind of Brandon room that no amount of central air ever fixes — the Grants Ferry sunroom built for the water view but unusable by noon, the Downtown Brandon home where running new duct would mean tearing into walls that give the place its character, the bonus room over the garage the system was never sized to reach. Those spaces have one thing in common: ductwork is the wrong tool for them. A ductless mini-split solves the whole category by putting a quiet, efficient system right in the room that fights you — no long duct run leaking air on the way, no central unit dragged into overtime to cover ground it was never built to serve. Rooted Heating & Air sizes and installs Brandon mini-splits by measurement, so the space you've been avoiding turns into one you actually want to use.
How can we help you?
Mission-Driven Service From People Who Actually Care!
Delivering high-value Mini-Split Installation to Brandon, MS homes
Same-day service to quickly meet your Mini-Split Installation needs
NCI-certified technicians with years of experience
Transparent, upfront pricing with no hidden costs.
Biblically-based business with a focus on integrity and care.
When More Ductwork Is the Wrong Fix
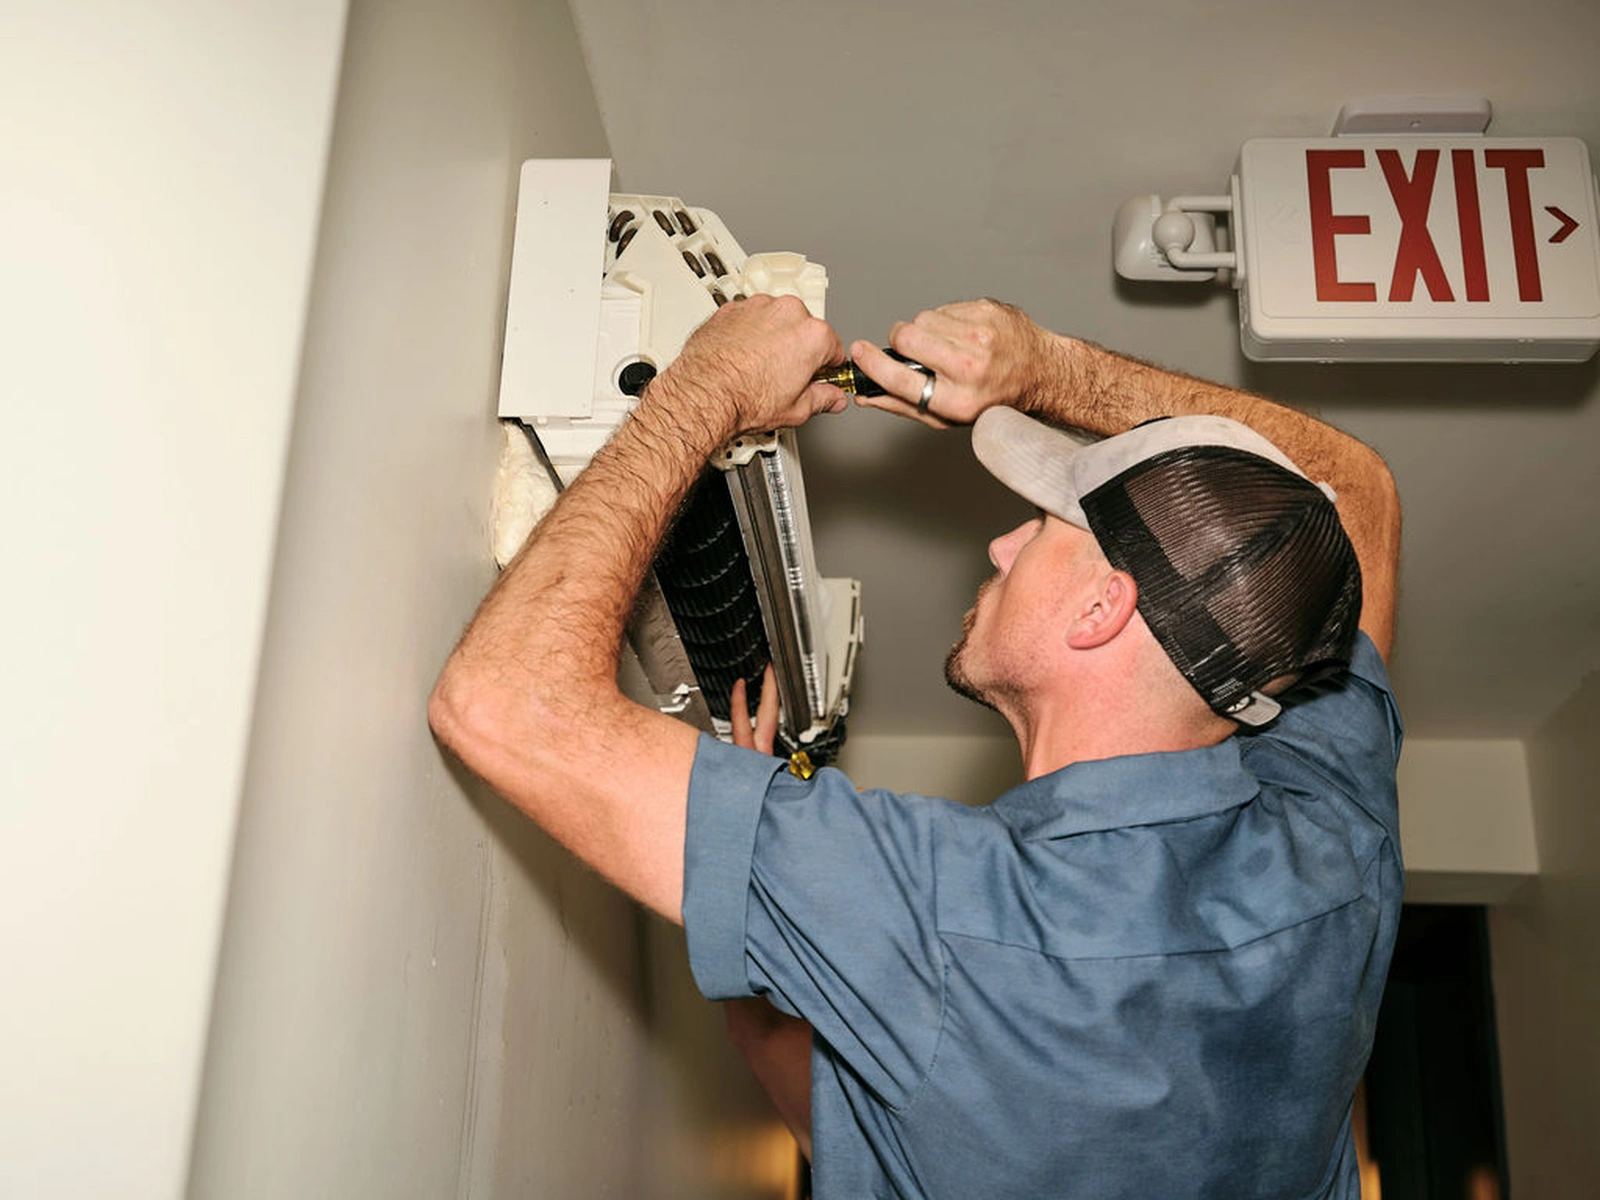
Start with additions and conversions, because near the Reservoir they're everywhere — a Grants Ferry sunroom put on for the water view, a screened porch closed in, a garage turned into a home office. A space like that almost always lands outside the home's original duct plan, and reaching it with ducts means cutting into walls and ceilings, hunting for chase room that doesn't exist, and settling for a thin, tired run at the far end. That's a lot of mess and money for air that arrives exhausted, so the new room swings hot in summer and cold in winter and ends up used only when there's no other option.
Older homes are the second case, and in Downtown Brandon the problem takes a different shape. Threading fresh supply and return through a house that never planned for it can mean opening plaster, boxing soffits down a hallway, and doing real damage to a home whose charm is the entire reason you own it. Central ducting isn't automatically the right answer here — for some houses it's simply the wrong instrument, and forcing it in costs more character than the comfort is worth.
And plenty of ordinary Brandon homes just have that one stubborn room. A bonus room over the garage riding at the tail of the longest duct run, a back bedroom the central system was never sized to satisfy, a finished attic space. Running the whole house harder to chase it wastes energy every hour and still doesn't win, because the shortfall was never total capacity — it was the lack of a zone that answers to that room and nothing else.
The Space You Paid For and Can't Enjoy
Ductless Comfort, Placed Where It Belongs

A mini-split works by setting a compact, inverter-driven condenser outside and tying it to one indoor head — or several — mounted in the rooms that give you trouble, with just a slim refrigerant line passing through a small hole in the wall where a duct run would otherwise have to go. With no ductwork in the path, there's no duct loss shaving off capacity, and because the compressor ramps up and down instead of slamming on and off, it holds a steady temperature rather than the blast-and-quit rhythm of a window unit. For a Grants Ferry sunroom or a Downtown Brandon back room, that's genuine comfort without the upheaval of stretching central air to reach it — and in a larger Castlewoods home, a multi-head setup can quiet several trouble spots at once, each on its own thermostat.
The measurements still carry the day. We size the head to the actual room — its glass, its exposure, whether it's a sun-drenched space facing the Reservoir or a bonus room cooking under the roofline — so it neither starves nor short-cycles, and we route the line set and place the indoor unit with an eye on how the home looks. Done right, a mini-split conditions the problem room efficiently on its own, leaves the central system out of it, and turns the spot you'd been avoiding into one of the better places in the house to sit. And it runs quietly, which in a bedroom or a home office is half the reason you wanted it — the same room-by-room care we bring to every Brandon install and service call.
Every Brandon mini-split install follows the same measured sequence — size the head to the actual room, plan clean placement and line-set routing, and commission the system so it holds a steady temperature efficiently. You'll understand why the unit is sized and placed the way it is before we mount a thing.
Book your Mini-Split Installation consultation online or call us
Clean, professional technicians arrive on time with proper equipment
Complete assessment with transparent explanation of findings
Expert Mini-Split Installation execution with attention to detail
Final quality check and system performance verification
The Team That Sizes Ductless Right
Rooted Heating & Air is a family-owned team, and a mini-split is easy to get wrong by skipping the measurements — an oversized head short-cycles and never pulls the humidity down, an undersized one can't keep up, and a sloppy line-set route scars the house. We'd rather size the unit to the real room and place it cleanly than drop in a stock head and drive away. And if ductless isn't the right answer for your space, we'll tell you that plainly.
You get the sizing logic, the placement plan, and the commissioning results in plain language, so the finished install does what you were after: makes the problem room comfortable and quiet without pulling the rest of the house into it. It's the same room-by-room care we bring to every Brandon job — the fix that suits the space, backed by people who show you exactly why it's sized and placed the way it is.

Serving Brandon, MS families
We do what we say we are going to
Job done right or we'll make it right
No shortcuts , just proper fixes
Upfront, honest pricing = win/win
Brandon's blend of older homes, Reservoir-side additions, and sprawling newer floor plans practically writes the case for ductless on its own. As families near Grants Ferry and Castlewoods build sunrooms to take in the water, close in porches, or convert garages into offices, those spaces fall outside the home's original duct plan — and a waterfront-facing sunroom in particular absorbs solar heat a stretched duct run simply can't answer. A mini-split needs only a slim refrigerant line through the wall, so it delivers full heating and cooling with no duct project, and with no duct loss it runs efficiently through Brandon's long cooling season and short, mild winter alike.
Older homes carry the other half of the case. In Downtown Brandon, new ductwork can mean real damage to a house whose character is the whole point — opening plaster, boxing soffits, chasing chase space that isn't there. A ductless head sidesteps all of it, which is why it so often turns out to be the right tool for the town's older properties. And out across the newer subdivisions, a single head is regularly the cleanest fix for the one bonus room or back bedroom the central system was never sized to reach.
A representative Brandon mini-split job: a Grants Ferry sunroom that's unbearable by midday, added for the Reservoir view long after the ducts were set, and a homeowner who balked at a duct-extension quote promising plenty of mess for a marginal result. Instead we size a head to that room's load and heavy solar exposure, mount it cleanly, route the line set with minimal intrusion, and commission it to hold a steady temperature on its own. The space that had been too hot to enjoy becomes comfortable and quiet, and the central system stops straining to reach a room it was never going to satisfy.
Reservoir-side homes where sunrooms and additions built for the water view sit outside the original ductwork and take on heavy solar heat. A right-sized head conditions the new space on its own, with no disruptive duct extension.
Older homes near the town center where new duct would mean tearing into the house. Ductless brings modern heating and cooling through a small line-set penetration, keeping the home's character intact.
Larger footprints where several rooms drift out of comfort at once. A multi-zone mini-split gives each trouble spot its own head and thermostat, so the central system stops chasing rooms it was never sized to reach.
Don't let comfort problems linger - your home deserves better, and so do you!